Search Results for floor plan
Explore AI generated designs, images, art and prompts by top community artists and designers.
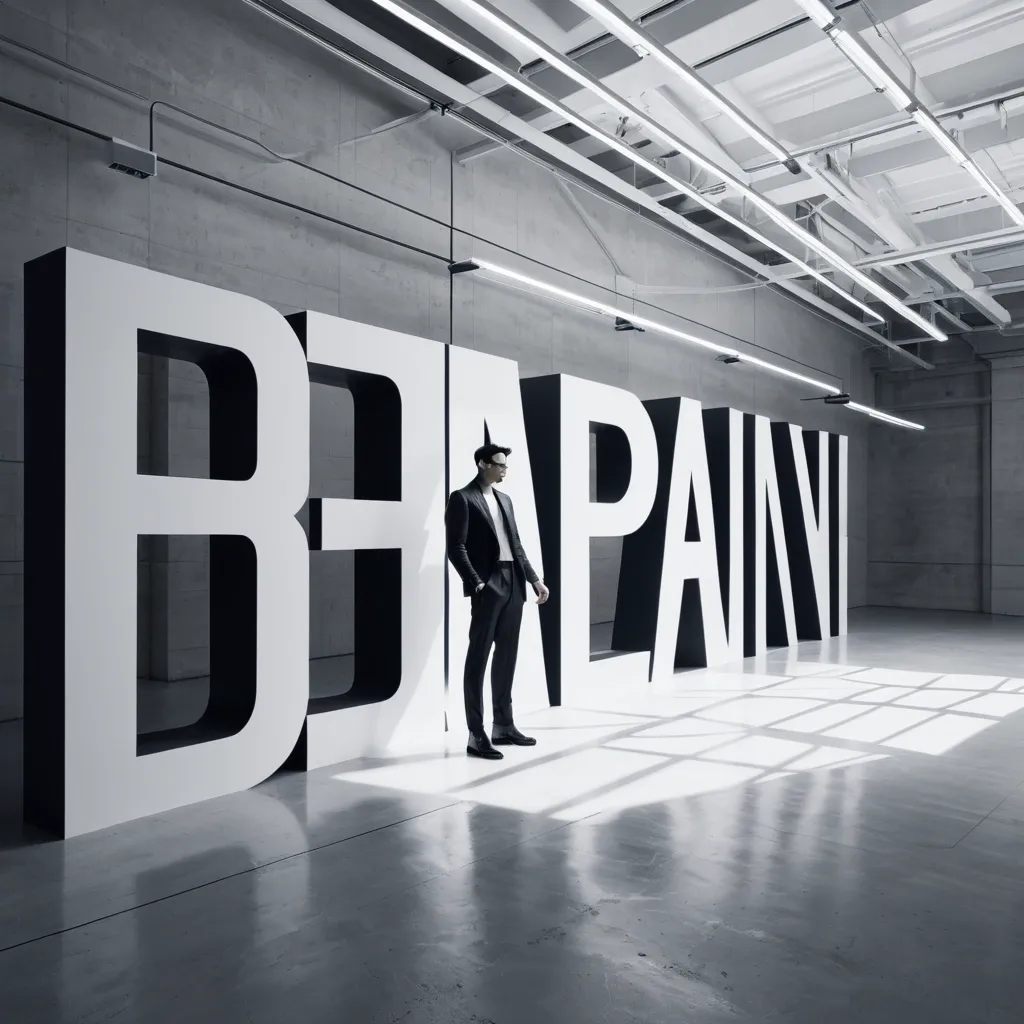

MAIN WORD: RAJU SUBJECT: adult East Asian man POSE: twisting SPATIAL METHOD: layered perspective BACKGROUND: concrete gray ACCENT COLOR: magenta ACCENT LABEL: TURN ASPECT RATIO: 9:16 Create a high-end fashion editorial poster where the subject stands inside a space built from typography. Use one adult fashion subject with realistic skin and hair , a clean elongated silhouette , monochrome tailored clothing , dimensional studio lighting , and a restrained but sculptural pose. Build the composition with oversized ultra-condensed sans-serif typography across multiple spatial planes. Combine solid letters , thin outline letters , cropped forms , and strong perspective distortion. Typography should appear on different surfaces or in different directions , creating real depth around the subject. Use [SPATIAL METHOD] as the main idea: • Folded surfaces: typography bends across walls , corners , or floor planes. • Layered perspective: multiple type planes at different depths. • Type and shadow: large letters and the subject both cast strong shadows. • Rotating type planes: large letter panels turn at different angles around the subject. Use a clear directional studio light so the subject has volume and the space includes readable shadows. Let the shadows interact with the typography and the floor to enhance depth. Keep the background minimal and architectural. Add only a few pieces of meaningful microcopy and one small high-saturation orange label containing "Mastram". Maintain a strong hierarchy: one main word , one subject , one secondary outline-type layer , one small color label , and a clear sense of spatial perspective. The final image should feel like bold editorial art direction: graphic , photographic , spatial , and stop-scroll worthy. ,
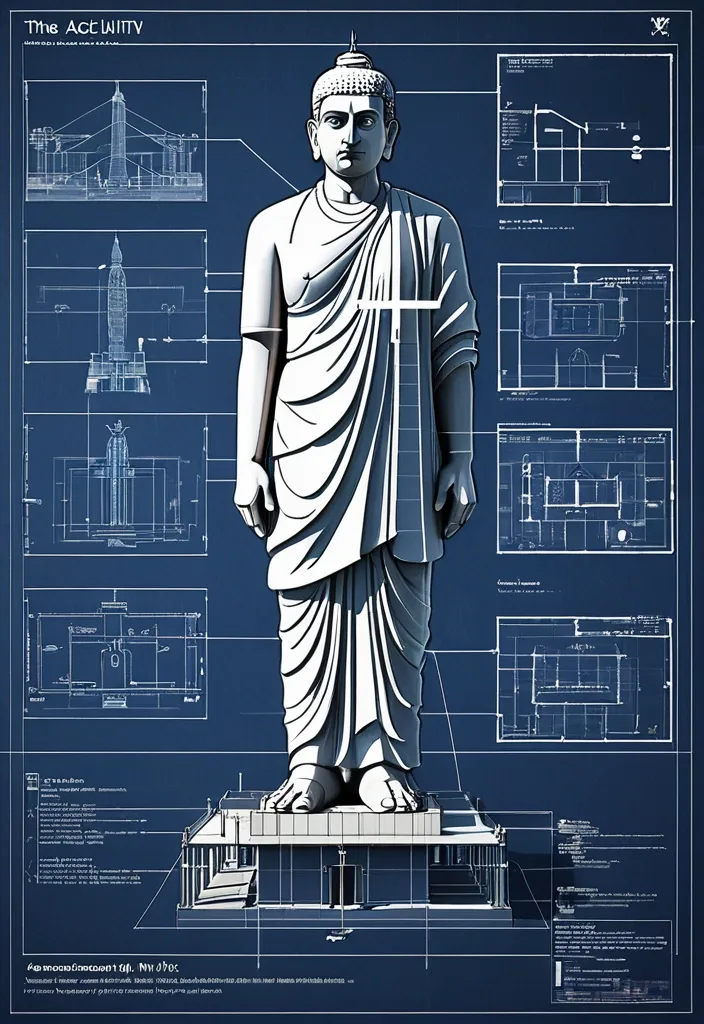
Create an infographic image of The Statue Of Unity(Statue of Unity is the world's tallest statue , with a height of 182 metres , located in Narmada valley , near Kevadia in the state of Gujarat , India) , combining a real photograph of the landmark with blueprint-style technical annotations and diagrams overlaid on the image. Include the title "The Statue Of Unity" in a hand-drawn box in the corner. Add white chalk-style sketches showing key structural data , important measurements , material quantities , internal diagrams , load-flow arrows , cross-sections , floor plans , and notable architectural or engineering features. Style: blueprint aesthetic with white line drawings on the photograph , technical/architectural annotation style , educational infographic feel. ,
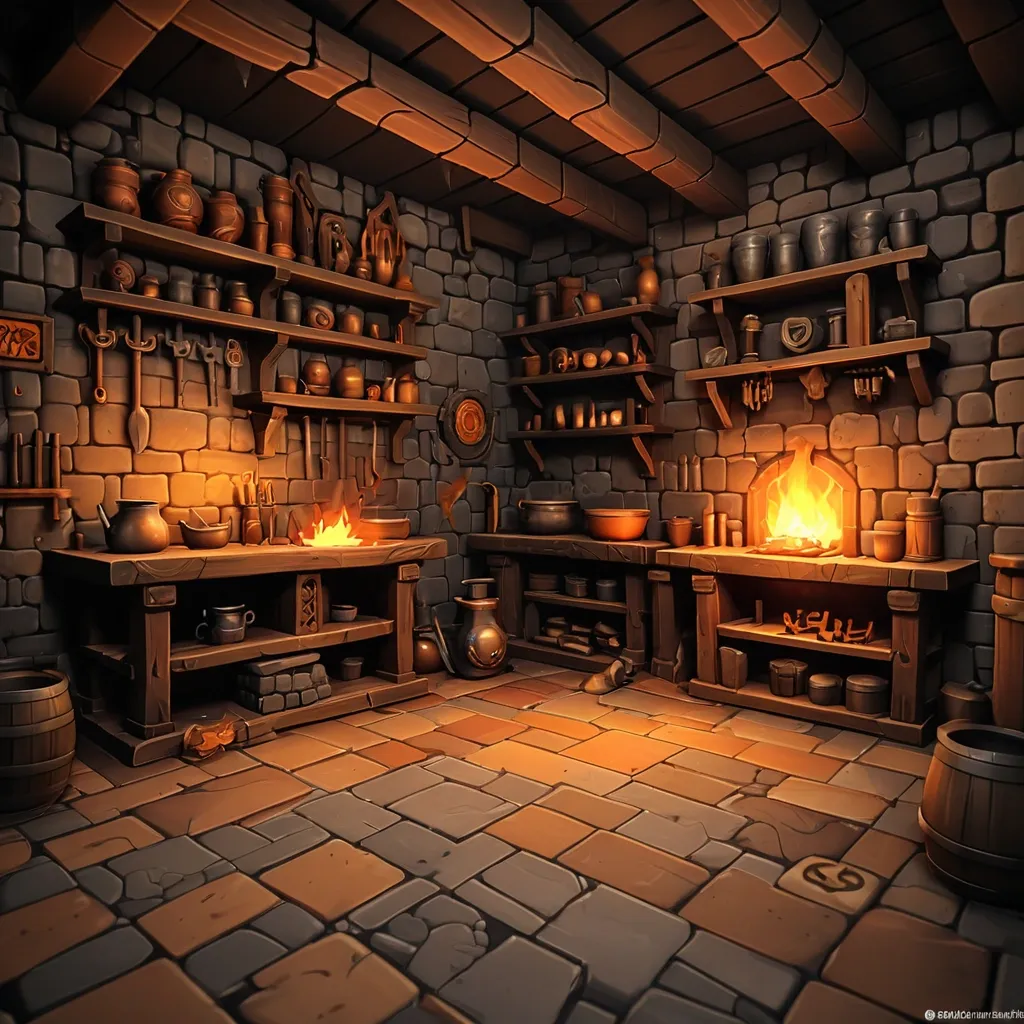
blurry , low quality , ugly , deformed , bad anatomy , extra fingers , photorealistic , hyperrealistic , anime , cartoon , modern objects , text , watermark , logo , oversaturatedWorkshop background (interior). Medieval forge interior , stone walls with soot stains , wooden floor planks , dark atmosphere , stone furnace in corner with warm orange fire glow , metal tools on wooden shelves , empty center area for game UI and anvil placement , 2D game background , stylized realism , digital painting , high-fantasy mobile , vertical portrait 9:16 , no characters , format 9:16 (1080×1920.).stylized realism , digital painting , high-fantasy mobile game art , dark palette with warm orange and gold accents , no text , no watermark , premium 2D illustration ,

blurry , low quality , ugly , deformed , bad anatomy , extra fingers , photorealistic , hyperrealistic , anime , cartoon , modern objects , text , watermark , logo , oversaturated Workshop background (interior). Medieval forge interior , stone walls with soot stains , wooden floor planks , dark atmosphere , stone furnace in corner with warm orange fire glow , metal tools on wooden shelves , empty center area for game UI and anvil placement , 2D game background , stylized realism , digital painting , high-fantasy mobile , vertical portrait 9:16 , no characters , format 9:16 (1080×1920.). stylized realism , digital painting , high-fantasy mobile game art , dark palette with warm orange and gold accents , no text , no watermark , premium 2D illustration ,
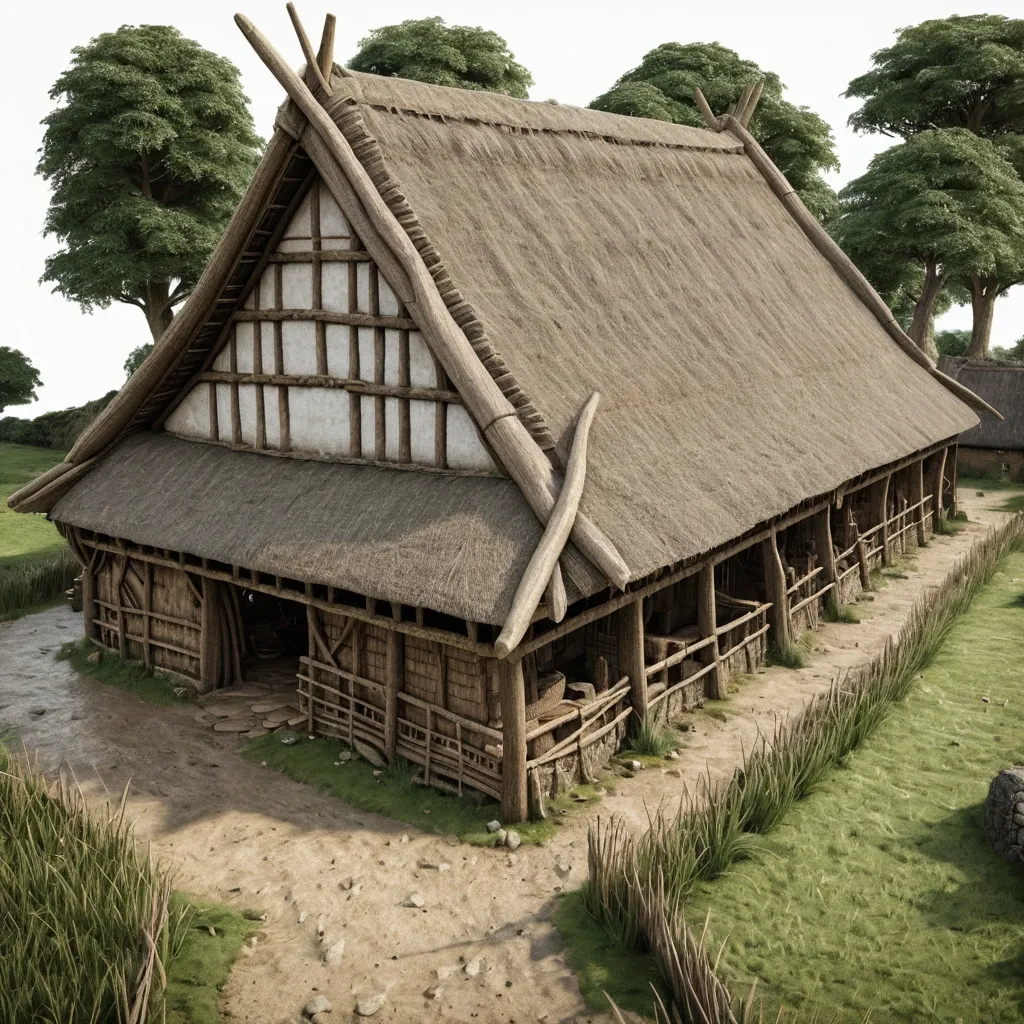
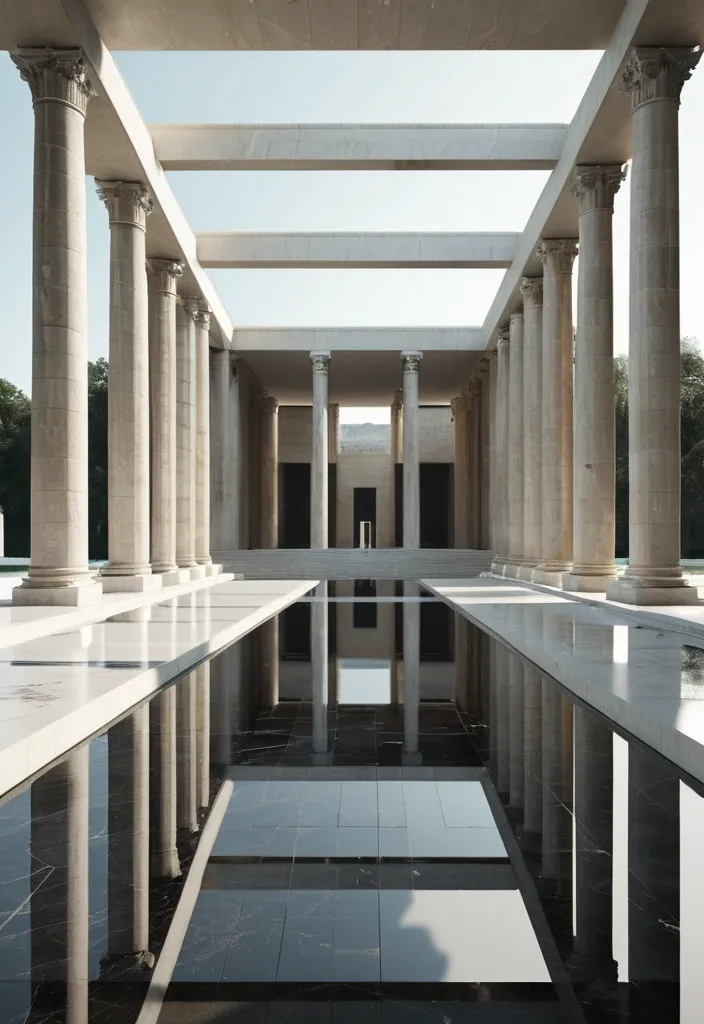
Modern reinterpretation of an Ancient Roman temple , designed in the architectural style of Ludwig Mies van der Rohe. Clean lines , steel and glass structure , open floor plan , minimalistic materials like travertine and onyx , monumental scale , reflecting pool. Daylight , Lumion-style render , photorealistic. ,
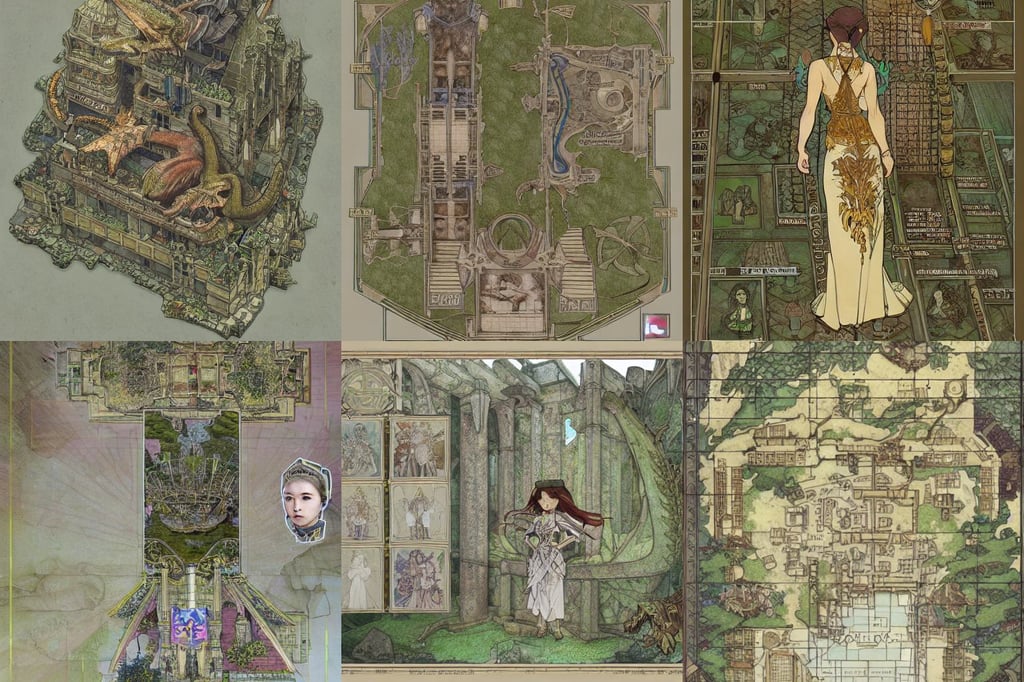
full - color fantasy floor plan map of a ruined temple , Artgerm and Greg Rutkowski and Alphonse Mucha , 3 d render , anime key visual of young female nazi military uniform maid dictator , realistic garden , with the roaring toothy mouth of a dragon , kwak ji young , art by Artgerm , throne is spangled golden leaves ,

Please design architectural rendering/floor plan for a 1 bedroom + Den apartment with screened-in balcony and 1 1/2 bath. Needs to house 5-foot baby grand piano and Hammond B-3 organ with Lesley speaker. Some of the other furniture includes Heirloom antique French armoire , French Empire-style bureau and Empire tall secretaire with secret drawer and a writing desk that is accessed with a key. Would also like a gourmet kitchen with an island and entertaining friends in mind. Home office and music / media and crafts room and library. Willing to have the Den or the bedroom serve as living room instead. Only have 1087 square feet to work with. , 3D , Pencil Sketch ,






Generate a floor plan for a house where , on the right side and above , there will be a small laundry room that is 1/5 the size of the kitchen , which will be located on the left side of the laundry room with an entryway to it. Below the laundry room , I want a living room that is slightly longer than my kitchen and in a downward direction. On the left side of this living room and below the kitchen , I want a space for my dining area that will have entrances to both the kitchen and living room. ,


Please design architectural rendering/floor plan for a 1 bedroom + Den apartment with screened-in balcony and 1 1/2 bath. Needs to house 5-foot baby grand piano and Hammond B-3 organ with Lesley speaker. Some of the other furniture includes Heirloom antique French armoire , French Empire-style bureau and Empire tall secretaire with secret drawer and a writing desk that is accessed with a key. Would also like a gourmet kitchen with an island and entertaining friends in mind. Home office and music / media and crafts room and library. Willing to have the Den or the bedroom serve as living room instead. Only have 1087 square feet to work with. , 3D ,


Generate a 2D floor plan for a house with the following layout: On the right side and above , include a small laundry room that is 1/5 the size of the kitchen. The kitchen will be located on the left side of the laundry room , with an entryway connecting the two. Below the laundry room , include a living room that is slightly longer than the kitchen and in a downward direction. On the left side of the living room and below the kitchen , include a dining area that has entrances to both the kitchen and living room. Please generate a clear and detailed 2D floor plan that represents the layout described above. ,