Search Results for elevation
Explore AI generated designs, images, art and prompts by top community artists and designers.
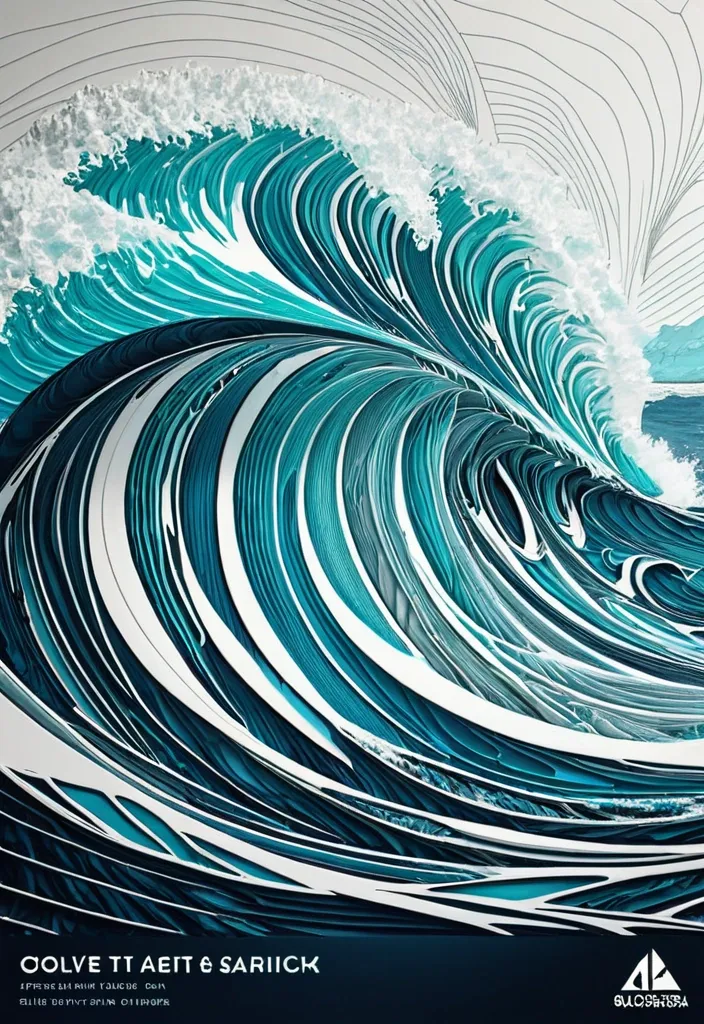

Create a refined 5:4 art poster that transforms the landscape into an abstract **contour-ocean world**. Build the terrain primarily from long , smooth , continuous ocean that follow its waves , direction , elevation , and movement. The oceanshould become the landscape itself , not simply decorate its surface. Use one clear structural system and strong waves-density variation , with dense waves around major forms and more breathing room in calmer areas. Use ocean related colors and let the colors flow naturally along the contour structure. Keep the ocean projection scene unfolds with a tiny sailboat and use only one tiny scale anchor. High-end exhibition-poster aesthetic , abstract ocean feeling , strong thumbnail readability , large graphic forms , controlled negative space , and highly visible contour-line structure. Avoid realistic photography , random swirls , tree , noisy textures , generic CGI , watermarks , logos , and copyright text. ,
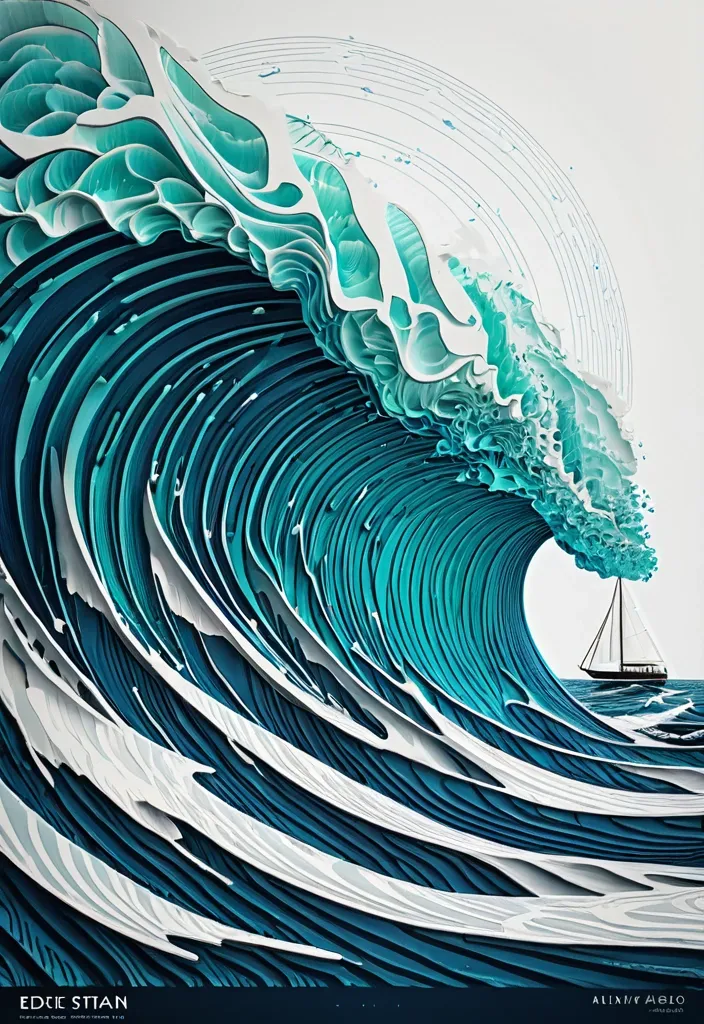
Create a refined art poster that transforms the landscape into an abstract **contour-ocean world**. Build the terrain primarily from long , smooth , continuous ocean that follow its waves , direction , elevation , and movement. The oceanshould become the landscape itself , not simply decorate its surface. Use one clear structural system and strong waves-density variation , with dense waves around major forms and more breathing room in calmer areas. Use ocean related colors and let the colors flow naturally along the contour structure. Keep the ocean projection scene unfolds with a tiny sailboat and use only one tiny scale anchor. High-end exhibition-poster aesthetic , abstract ocean feeling , strong thumbnail readability , large graphic forms , controlled negative space , and highly visible contour-line structure. Avoid realistic photography , random swirls , tree , noisy textures , generic CGI , watermarks , logos , and copyright text. ,
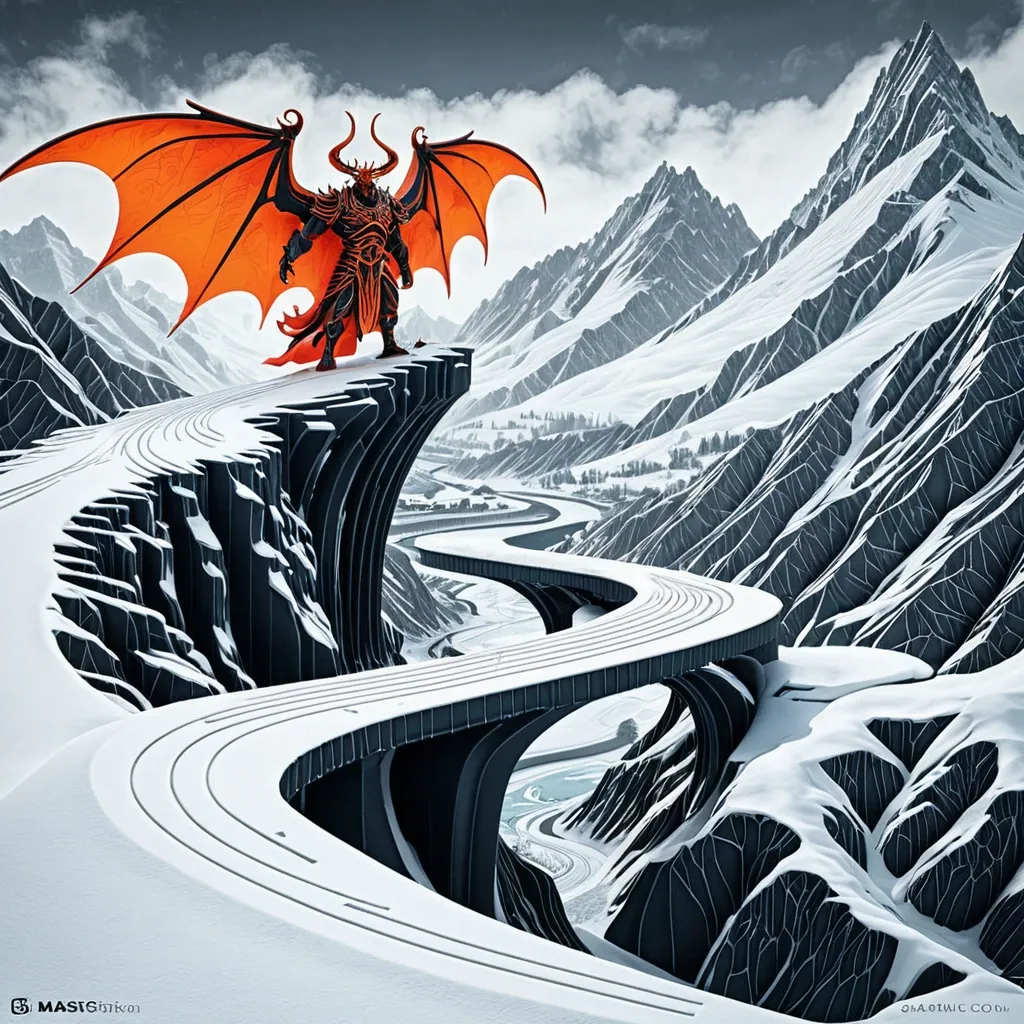
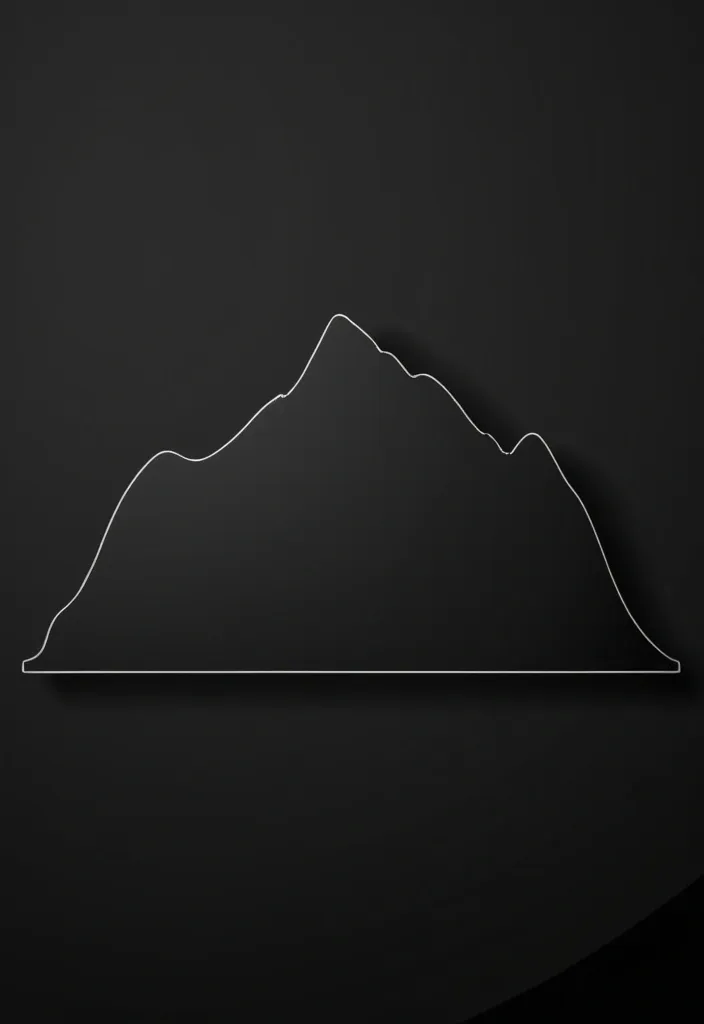
Create a refined art poster that transforms the landscape into an abstract **contour-snow world**. Build the terrain primarily from long , smooth , continuous ground that follow its volume , direction , elevation , and movement. The ground should become the landscape itself , not simply decorate its surface. Use one clear structural system and strong line-density variation , with dense lines around major forms and more breathing room in calmer areas. Use Snow related colors and let the colors flow naturally along the contour structure. Keep the landscape projection scene unfolds with a tiny robed figure holding a staff stands on a narrow stone arch bridge , facing an enormous snow horned demon with burning orange eyes and folded red wings and use only one tiny scale anchor. High-end exhibition-poster aesthetic , abstract Eastern landscape feeling , strong thumbnail readability , large graphic forms , controlled negative space , and highly visible contour-line structure. Avoid realistic photography , random swirls , noisy textures , generic CGI , watermarks , logos , and copyright text. ,
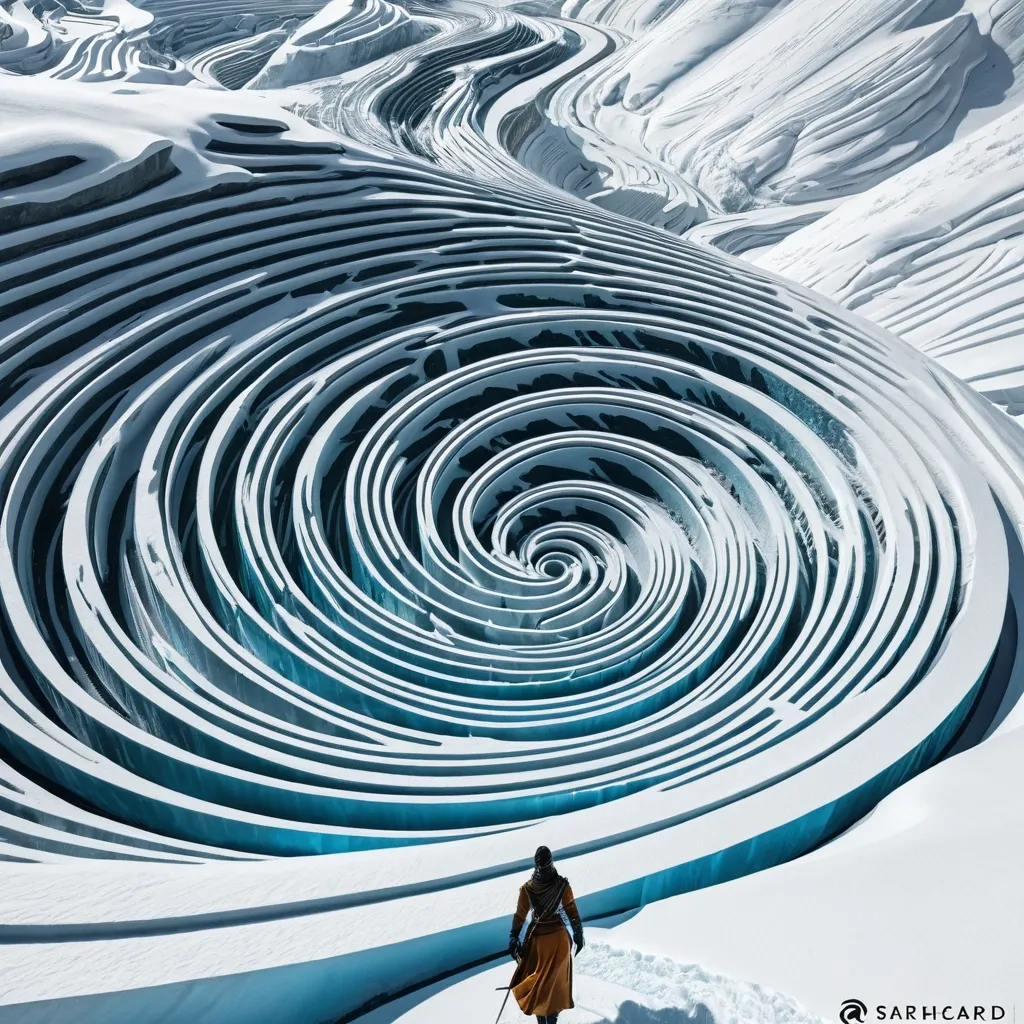
Create a refined art poster that transforms the landscape into an abstract **contour-line world**. Build the terrain primarily from long , smooth , continuous ground that follow its volume , direction , elevation , and movement. The ground should become the landscape itself , not simply decorate its surface. Use one clear structural system and strong line-density variation , with dense lines around major forms and more breathing room in calmer areas. Use Snow related colors and let the colors flow naturally along the contour structure. Keep the landscape projection scene unfolds with a tiny female warrior standing gracefully on a shimmering , ice-like Whirl-staircase and use only one tiny scale anchor. High-end exhibition-poster aesthetic , abstract Eastern landscape feeling , strong thumbnail readability , large graphic forms , controlled negative space , and highly visible contour-line structure. Avoid realistic photography , random swirls , noisy textures , generic CGI , watermarks , logos , and copyright text. ,
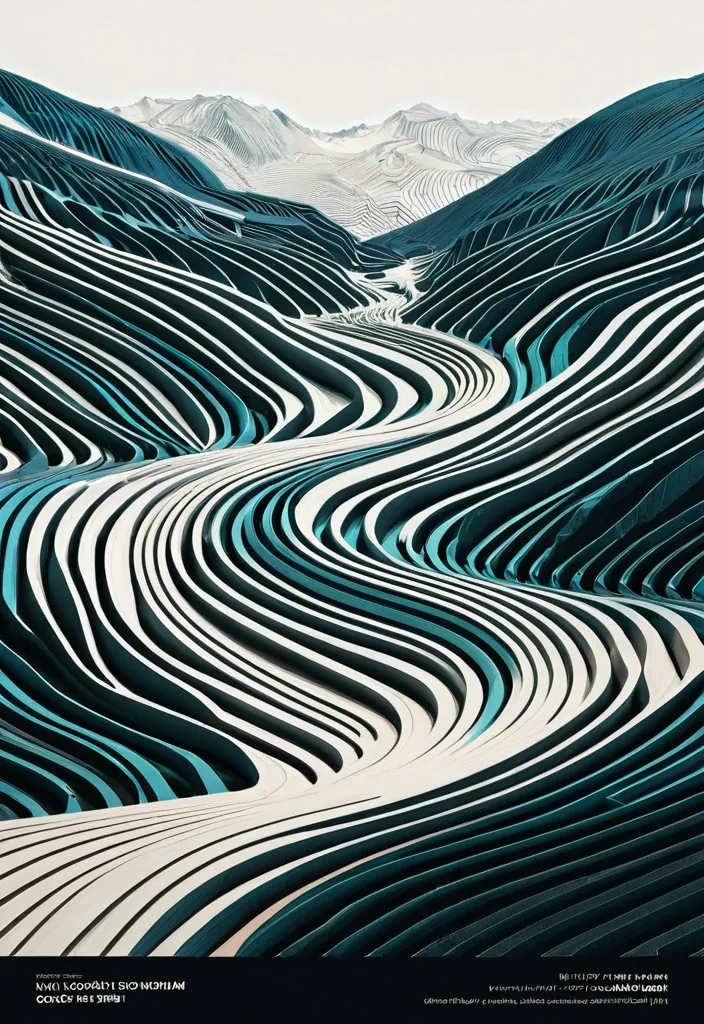
Create a refined vertical art poster that transforms the landscape into an abstract **contour-line world**. Build the terrain primarily from long , smooth , continuous lines that follow its volume , direction , elevation , and movement. The lines should become the landscape itself , not simply decorate its surface. Use one clear structural system and strong line-density variation , with dense lines around major forms and more breathing room in calmer areas. Use 10-20 related colors and let the colors flow naturally along the contour structure. Keep the landscape monumental and use only one tiny scale anchor. Add minimal editorial typography: BABA KEDAR CHROMA VALLEYS High-end exhibition-poster aesthetic , abstract Eastern landscape feeling , strong thumbnail readability , large graphic forms , controlled negative space , and highly visible contour-line structure. Avoid realistic photography , random swirls , noisy textures , generic CGI , watermarks , logos , and copyright text. ,
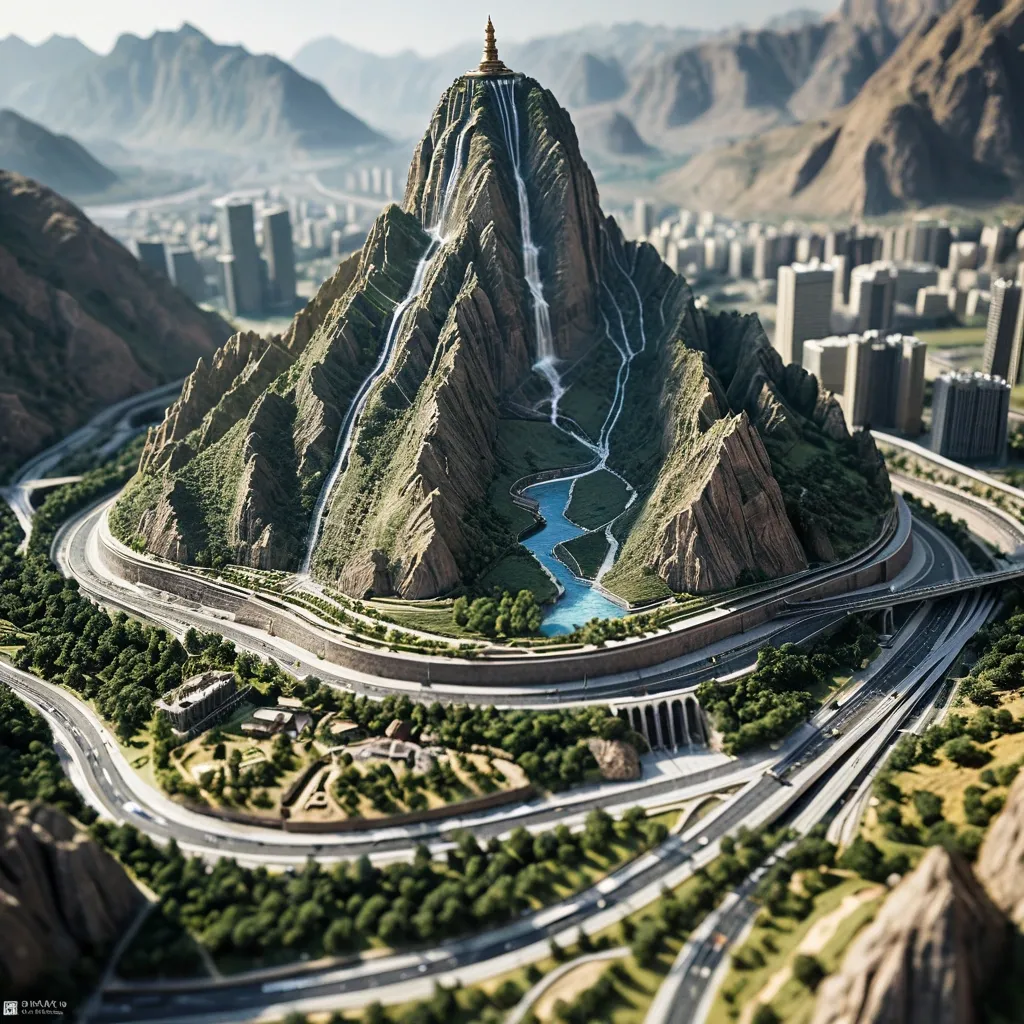
A vertical , portrait-oriented , photorealistic close-up photograph of an expansive , incredibly detailed physical miniature geography and city model of Statue of Unity is the world's tallest statue , with a height of 182 metres , located in Narmada valley , near Kevadia in the state of Gujarat , India , filling the entire frame. The landscape is a sprawling 3D topographic map , rich with organic textures: rugged mountain ranges with diverse elevations , deep gorges , and winding scale-model rivers that reflect the light. The surface shows realistic details of earth , rock , rich foliage , and water , resembling a masterfully crafted museum diorama. Nested organically within this terrain is a highly detailed miniature metropolis. Thousands of tiny , intricate buildings , roads , bridges , and urban infrastructure are integrated into the landscape. The city's most recognizable iconic landmarks rise significantly above the surrounding architecture , serving as the focal point. Strong , natural sunlight from the side casts long , realistic shadows from the mountains and skyscrapers across the textured landscape , creating depth and drama. The depth of field is shallow (tilt-shift style) , keeping the central city and its immediate surroundings in sharp focus while gently blurring the distant edges of the sprawling terrain. The entire model appears to be a tangible , physical object bathed in real light. --ar 16:9 ,
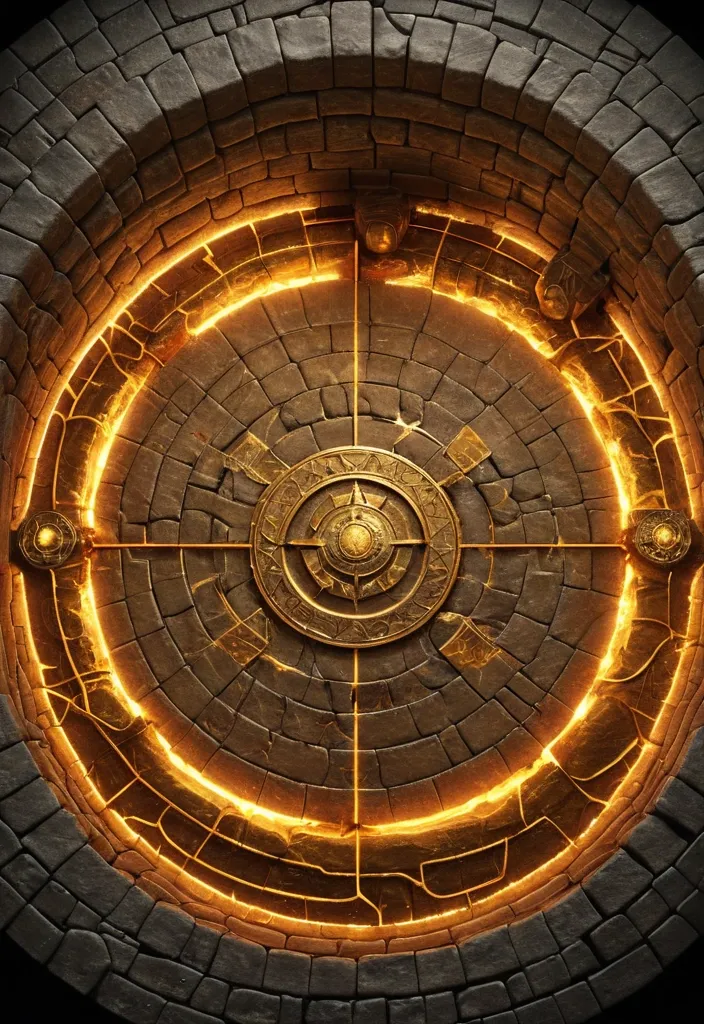
Top-down D&D battle map , circular underground dragon hoard chamber , 120 feet diameter , 5-foot square grid visible , symmetrical layout. At the center: a 40-foot diameter raised mound of fused gold and stone , 20 feet tall , cracked with glowing molten gold veins radiating outward like spokes. Four radial molten gold channels extending from the center to the outer wall , each 5 feet wide , glowing orange-gold. Four elevated hoard ridges evenly spaced around the chamber , 10–15 feet high , made of fused treasure , broken weapons , coins , chests partially melted into stone. Sloped surfaces with visible elevation differences. Outer ring is solid cavern wall with embedded golden veins glowing faintly. Two massive sealed vault doors set into the stone wall. Floor made of stone and embedded coins , slightly reflective. Lighting: dim golden ambient glow from molten veins , dramatic shadows , warm tones. No creatures visible. No text labels. No UI elements. Style: detailed fantasy battle map , high resolution , playable tabletop map , clean grid overlay , balanced lighting for VTT use. subtle but clearly visible 5 ft square grid overlay ,

create a wide 45°-degree ISOMETRIC top-down (and 20°-degree right horz) view of a DIN-standard exact , precise , intricate , detailed color 3D model in the style of a professional intricate historical scale 3D model , from the scene with all details in the provided photos or drawings. Vollmer model buildings style , six-color PLA or painted plastic palette with muted reds , blues , creams , and grays , low-to-mid poly miniature planes with simplified architectural shapes , alternating matte and semi-gloss finishes for material hierarchy , subtle reflective highlights on smooth surfaces , layered gradient planes creating perception of miniature volumetric depth , soft diffuse ambient lighting enhancing curvature , gentle volumetric shadows accentuating raised planes , fine micro-gradient detailing across painted or plastic surfaces , smooth transitions across stacked planes , layered tonal modulation enhancing tactile perception , visually clean layered planes for readability , alternating smooth and textured microplanes for realistic material suggestion , layered volumetric cues emphasizing elevation , soft highlights accentuating planar curvature , harmonious balance of muted base colors with bright accents , subtle ambient reflection enhancing miniature spatial clarity , smooth layered gradient washes emphasizing surface curvature , layered visual rhythm emphasizing miniature architectural coherence. ,
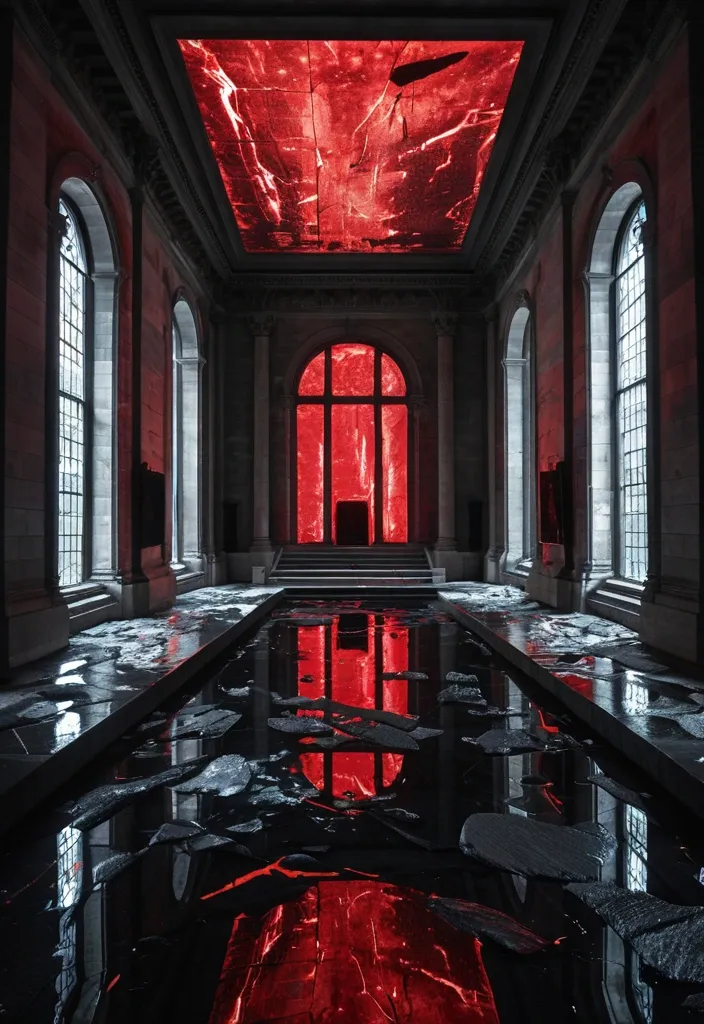
Perfectly symmetrical wide shot (16:9) , level horizon , camera aligned with the central object , distance ~200 m. A massive rectangular granite hall in dark tones; clean , glossy , monumental surfaces. In the center — an exhibit: a large fragment of rock placed on a pedestal and a slight elevation; around it , an oval glass capsule is shattered , large and small shards scattered across the wide granite pathway and floating on the water. The rest of the hall is flooded — now the water is raging: powerful waves , ripples , splashes , wet reflections on the granite. High on the side walls — small windows , but no light comes through them anymore (black openings). The hall pulses with red emergency lighting: strobing flashes , deep shadows , crimson wash; red highlights tearing across the waves and wet surfaces. On the rock and walls , sharp hand-painted inscriptions in white paint , large and crude: “FAKE , ” “EXPOSURE , ” “ENOUGH LIES , ” “WE HAVE THE RIGHT TO KNOW THE TRUTH” (brush strokes , paint drips , partially smeared by water). A sunbeam piercing through an opening in the ceiling exists as an architectural detail but is almost completely drowned out by the red light. In the air — a fine mist of water and microscopic glass particles , bright specular highlights on the shards , the wet granite giving mirror-like reflections. The atmosphere is tense and chaotic , with a subliminal “25th frame” effect: barely perceptible visual tearing/stripes and brief RGB shifts along the edges of shards and inscriptions. High detail , realistic materials , dramatic lighting , cinematic concept art. ,

Ultra-modern minimalist laptop elevation stand , smooth matte aluminum texture , precision machined edges , aerodynamic curves , geometric ventilation holes , hidden cable channels , embedded USB hub , wide sturdy base , electric lifting mechanism , pure flat top surface , cold silver metallic tone , futuristic workspace , quiet elegant office setting , shallow depth of field , cinematic lighting , Apple-inspired design , highly ,

Ultra-modern minimalist laptop elevation stand , smooth matte aluminum texture , precision machined edges , aerodynamic curves , geometric ventilation holes , hidden cable channels , embedded USB hub , wide sturdy base , electric lifting mechanism , pure flat top surface , cold silver metallic tone , futuristic workspace , quiet elegant office setting , shallow depth of field , cinematic lighting , Apple-inspired design , highly ,
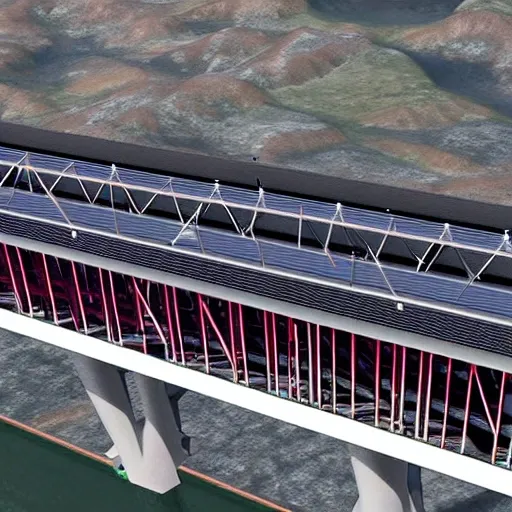
3.Bridge Configuration 1.The bridge may cross the valley at any elevation from the high water level that you can assume to 24 meters above the high water level. 2.If the elevation of the bridge is below 24 meters , excavation of the river banks will be required to achieve the correct highway elevation. 3.To provide clearance for overhead power lines (shown above) , the highest point on the bridge may not exceed an elevation 32.5 meters above the high water level (8.5 meters above the top of the river banks). 4.The bridge may consist of either standard (simple supports) or (arch supports). If necessary , the bridge may also use one intermediate , located near the centre of the valley. If necessary , the bridge may also use cable , located 8 meters behind one or both abutments. 5.Each main truss can have no more than 100 and no more than 200 . 6.The bridge will have a flat , reinforced deck. Two types of concrete are available: 1.Medium-strength concrete requires a deck thickness of 23 centimetres (0.23 metres). 2.High-strength concrete requires a deck thickness of 15 centimetres (0.15 meter). 7.In either case , the deck will be supported by transverse spaced at 4 metre intervals. To accommodate these floor beams , your must have a row of joints spaced 4 meters apart at the level of the deck. These joints are created automatically when you begin a new design. 8.The bridge deck will be 10 meters wide , such that it can accommodate two lanes of traffic. 4.Member Properties •Materials. Each member of the truss will be made of either carbon steel , high-strength low-alloy steel , or quenched and tempered steel. •. The members of the truss can be either solid bars or hollow tubes. Both types of cross-sections are square. •Member Size. Both cross-sections are available in a variety of standard sizes. 5.Loads The bridge must be capable of safely carrying the following loads: •Weight of the deck. •Weight of a 5-cm thick , which might be applied at some time in the future. •Weight of the steel floor beams and supplemental bracing members (assumed to be 12.0 applied at each deck-level joint). •Weight of the main trusses. •Either of two possible truck loadings: Weight of one standard H25 truck loading per lane , including appropriate allowance for the dynamic effects of the moving load. (Since the bridge carries two lanes of traffic , each main truss must safely carry one H25 vehicle , placed anywhere along the length of the deck.) Weight of a single 480 kN Permit Loading , including appropriate allowance for the dynamic effects of the moving load. (Since the Permit Loading is assumed to be cantered laterally , each main truss must safely carry one-half of the total vehicle weight , placed anywhere along the length of the deck.) ,

Vibrant , high-fashion photography featuring a bold , streetwear-style graphic that masterfully intertwines vibrant graffiti art , urban motifs , and spiritual themes , set against a backdrop of rugged , cityscape-inspired textures , with the phrase "Higher Elevation" emblazoned in 3D , metallic , graffiti-style lettering , adorned with intricate , swirling patterns and uplifting affirmations , such as "Rise Above" and "Elevate Your Mind" , in a mix of bold , cursive , and stylized fonts , with a predominantly dark , moody color palette punctuated by flashes of neon pinks , electric blues , and sunshine yellows , evoking a sense of urban grit , spiritual awakening , and empowerment. ,
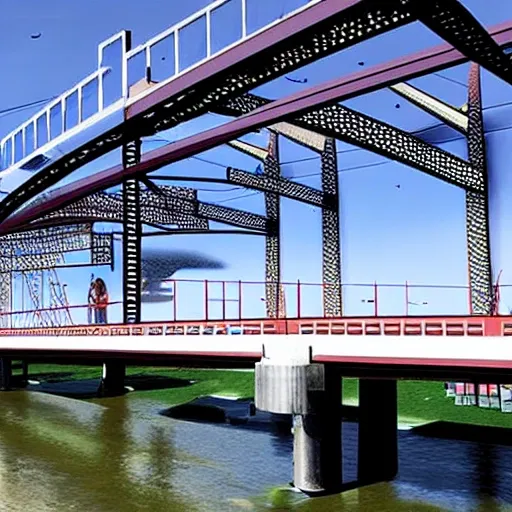
3.Bridge Configuration 1.The bridge may cross the valley at any elevation from the high water level to 24 meters above the high water level. 2.If the elevation of the bridge is below 24 meters , excavation of the river banks will be required to achieve the correct highway elevation. 3.To provide clearance for overhead power lines (shown above) , the highest point on the bridge may not exceed an elevation 32.5 meters above the high water level (8.5 meters above the top of the river banks). 4.The bridge may consist of either standard (simple supports) or (arch supports). If necessary , the bridge may also use one intermediate , located near the centre of the valley. If necessary , the bridge may also use cable , located 8 meters behind one or both abutments. 5.Each main truss can have no more than 100 and no more than 200 . 6.The bridge will have a flat , reinforced deck. Two types of concrete are available: 1.Medium-strength concrete requires a deck thickness of 23 centimetres (0.23 metres). 2.High-strength concrete requires a deck thickness of 15 centimetres (0.15 meter). 7.In either case , the deck will be supported by transverse spaced at 4 metre intervals. To accommodate these floor beams , your must have a row of joints spaced 4 meters apart at the level of the deck. These joints are created automatically when you begin a new design. 8.The bridge deck will be 10 meters wide , such that it can accommodate two lanes of traffic. 4.Member Properties •Materials. Each member of the truss will be made of either carbon steel , high-strength low-alloy steel , or quenched and tempered steel. •. The members of the truss can be either solid bars or hollow tubes. Both types of cross-sections are square. •Member Size. Both cross-sections are available in a variety of standard sizes. 5.Loads The bridge must be capable of safely carrying the following loads: •Weight of the deck. •Weight of a 5-cm thick , which might be applied at some time in the future. •Weight of the steel floor beams and supplemental bracing members (assumed to be 12.0 applied at each deck-level joint). •Weight of the main trusses. •Either of two possible truck loadings: Weight of one standard H25 truck loading per lane , including appropriate allowance for the dynamic effects of the moving load. (Since the bridge carries two lanes of traffic , each main truss must safely carry one H25 vehicle , placed anywhere along the length of the deck.) Weight of a single 480 kN Permit Loading , including appropriate allowance for the dynamic effects of the moving load. (Since the Permit Loading is assumed to be cantered laterally , each main truss must safely carry one-half of the total vehicle weight , placed anywhere along the length of the deck.) ,
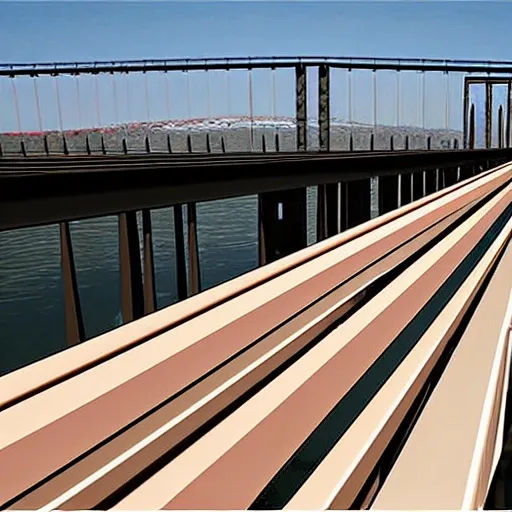
architecture Bridge Configuration 1.The bridge may cross the valley at any elevation from the high water level to 24 meters above the high water level. 2.If the elevation of the bridge is below 24 meters , excavation of the river banks will be required to achieve the correct highway elevation. 3.To provide clearance for overhead power lines (shown above) , the highest point on the bridge may not exceed an elevation 32.5 meters above the high water level (8.5 meters above the top of the river banks). 4.The bridge may consist of either standard (simple supports) or (arch supports). If necessary , the bridge may also use one intermediate , located near the centre of the valley. If necessary , the bridge may also use cable , located 8 meters behind one or both abutments. 5.Each main truss can have no more than 100 and no more than 200 . 6.The bridge will have a flat , reinforced deck. Two types of concrete are available: 1.Medium-strength concrete requires a deck thickness of 23 centimetres (0.23 metres). 2.High-strength concrete requires a deck thickness of 15 centimetres (0.15 meter). 7.In either case , the deck will be supported by transverse spaced at 4 metre intervals. To accommodate these floor beams , your must have a row of joints spaced 4 meters apart at the level of the deck. These joints are created automatically when you begin a new design. 8.The bridge deck will be 10 meters wide , such that it can accommodate two lanes of traffic. 4.Member Properties •Materials. Each member of the truss will be made of either carbon steel , high-strength low-alloy steel , or quenched and tempered steel. •. The members of the truss can be either solid bars or hollow tubes. Both types of cross-sections are square. •Member Size. Both cross-sections are available in a variety of standard sizes. ,
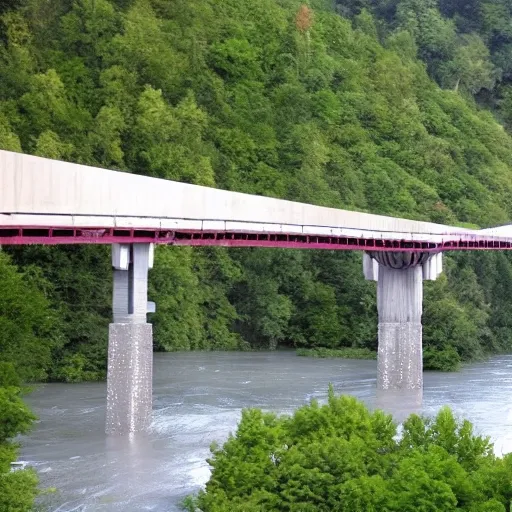
Bridge Configuration 1.The bridge may cross the valley at any elevation from the high water level to 24 meters above the high water level. 2.If the elevation of the bridge is below 24 meters , excavation of the river banks will be required to achieve the correct highway elevation. 3.To provide clearance for overhead power lines (shown above) , the highest point on the bridge may not exceed an elevation 32.5 meters above the high water level (8.5 meters above the top of the river banks). 4.The bridge may consist of either standard (simple supports) or (arch supports). If necessary , the bridge may also use one intermediate , located near the centre of the valley. If necessary , the bridge may also use cable , located 8 meters behind one or both abutments. 5.Each main truss can have no more than 100 and no more than 200 . 6.The bridge will have a flat , reinforced deck. Two types of concrete are available: 1.Medium-strength concrete requires a deck thickness of 23 centimetres (0.23 metres). 2.High-strength concrete requires a deck thickness of 15 centimetres (0.15 meter). 7.In either case , the deck will be supported by transverse spaced at 4 metre intervals. To accommodate these floor beams , your must have a row of joints spaced 4 meters apart at the level of the deck. These joints are created automatically when you begin a new design. 8.The bridge deck will be 10 meters wide , such that it can accommodate two lanes of traffic. 4.Member Properties •Materials. Each member of the truss will be made of either carbon steel , high-strength low-alloy steel , or quenched and tempered steel. •. The members of the truss can be either solid bars or hollow tubes. Both types of cross-sections are square. •Member Size. Both cross-sections are available in a variety of standard sizes. ,

parameter ( 4k , best quality , realistic )architecture , bridge construction , cross the valley , elevation of the bridge is below 24 meters , the bridge may not exceed an elevation 32.5 meters , simple supports , Each main truss can have no more than 100 and no more than 200 , Medium-strength concrete requires a deck thickness of 23 centimetres , High-strength concrete requires a deck thickness of 15 centimetres , bridge deck will be 10 meters wide ,

parameter ( 4k , best quality , realistic )architecture , bridge construction , cross the valley , elevation of the bridge is below 24 meters , the bridge may not exceed an elevation 32.5 meters , Medium-strength concrete requires a deck thickness of 23 centimetres , High-strength concrete requires a deck thickness of 15 centimetres , bridge deck will be 10 meters wide ,